
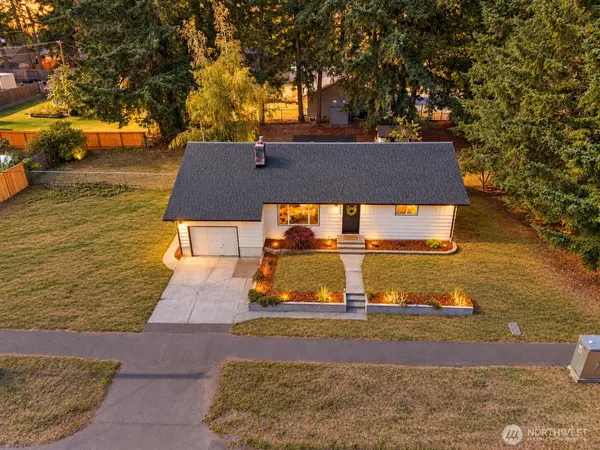

4503 Carpenter RD SE, Lacey, WA 98503
REQUEST A TOUR If you would like to see this home without being there in person, select the "Virtual Tour" option and your agent will contact you to discuss available opportunities.
In-PersonVirtual Tour
Listed by:Keller Williams South Sound • Rachel Platt
$490,000
Est. payment /mo
3 Beds
1.5 Baths
1,376 SqFt
Save

Open House

Sat Sep 26, 11:00am - 1:00pm

UPDATED:

Key Details

Property Type Single Family Home

Sub Type Single Family Residence

Listing Status Active

Purchase Type For Sale

Square Footage 1,376 sqft

Price per Sqft $356

Subdivision Lacey

MLS Listing ID 2586617

Style 11 - 1 1/2 Story

Bedrooms 3

Full Baths 1

Half Baths 1

Year Built 1961

Annual Tax Amount $2,901

Lot Size 0.315 Acres

Lot Dimensions Irreg

Property Sub-Type Single Family Residence

Property Description

Welcome to this beautifully renovated single-story home in the heart of Lacey! Completely updated from top to bottom, this move-in-ready home features a bright, open-concept floor plan with large windows that fill the space with natural light. Enjoy new flooring throughout, a brand-new kitchen with all new appliances, and fresh interior and exterior paint. The roof is only a few years old, and a new HVAC system with A/C was installed in 2024—so all the big-ticket items have already been taken care of. Simply move in and enjoy! Outside, you'll love the large, fully fenced lot with plenty of room to relax, entertain, and enjoy the outdoors. RV parking offers the potential for full hookups, adding even more versatility. Located directly across from Woodland Elementary and just a short walk to Pattison Lake, Long Lake, and Hicks Lake. Rainier Vista Community Park is only about a mile away, and JBLM is approximately a 20-minute drive. Beautifully updated, light and bright, and in a fantastic location—this one is truly a must-see!

Location

State WA

County Thurston

Area 450 - Lacey

Rooms

Basement None

Main Level Bedrooms 2

Interior

Interior Features Dbl Pane/Storm Window, Water Heater

Flooring Vinyl Plank, Carpet

Fireplace false

Appliance Dishwasher, Microwave, Refrigerator, Stove(s)/Range(s)

Exterior

Exterior Feature Wood

Community Features Park, Playground

Amenities Available Fenced-Partially, Outbuildings, Patio, RV Parking

View Y/N No

Roof Type Composition

Garage Yes

Building

Lot Description Corner Lot, Paved, Sidewalk

Story One and One Half

Sewer Septic Tank

Water Public

New Construction No

Schools

Elementary Schools Woodland Elem

Middle Schools Nisqually Mid

High Schools Timberline High

School District North Thurston

Others

Senior Community No

Acceptable Financing Cash, Conventional, FHA, State Bond, USDA Loan, VA Loan

Listing Terms Cash, Conventional, FHA, State Bond, USDA Loan, VA Loan


Read Less Info
Northwest MLS (NWMLS)

NEARBY SCHOOL & BUSINESS

GET MORE INFORMATION

Ranjani Ravi

Ranjani Ravi

+1(408) 613-7623

Managing Broker License ID: 23004133

Managing Broker License ID: 23004133

Name

Name

Phone*

Phone

Message

};